Newcastle Concrete Services

Newcastle Shed Slabs

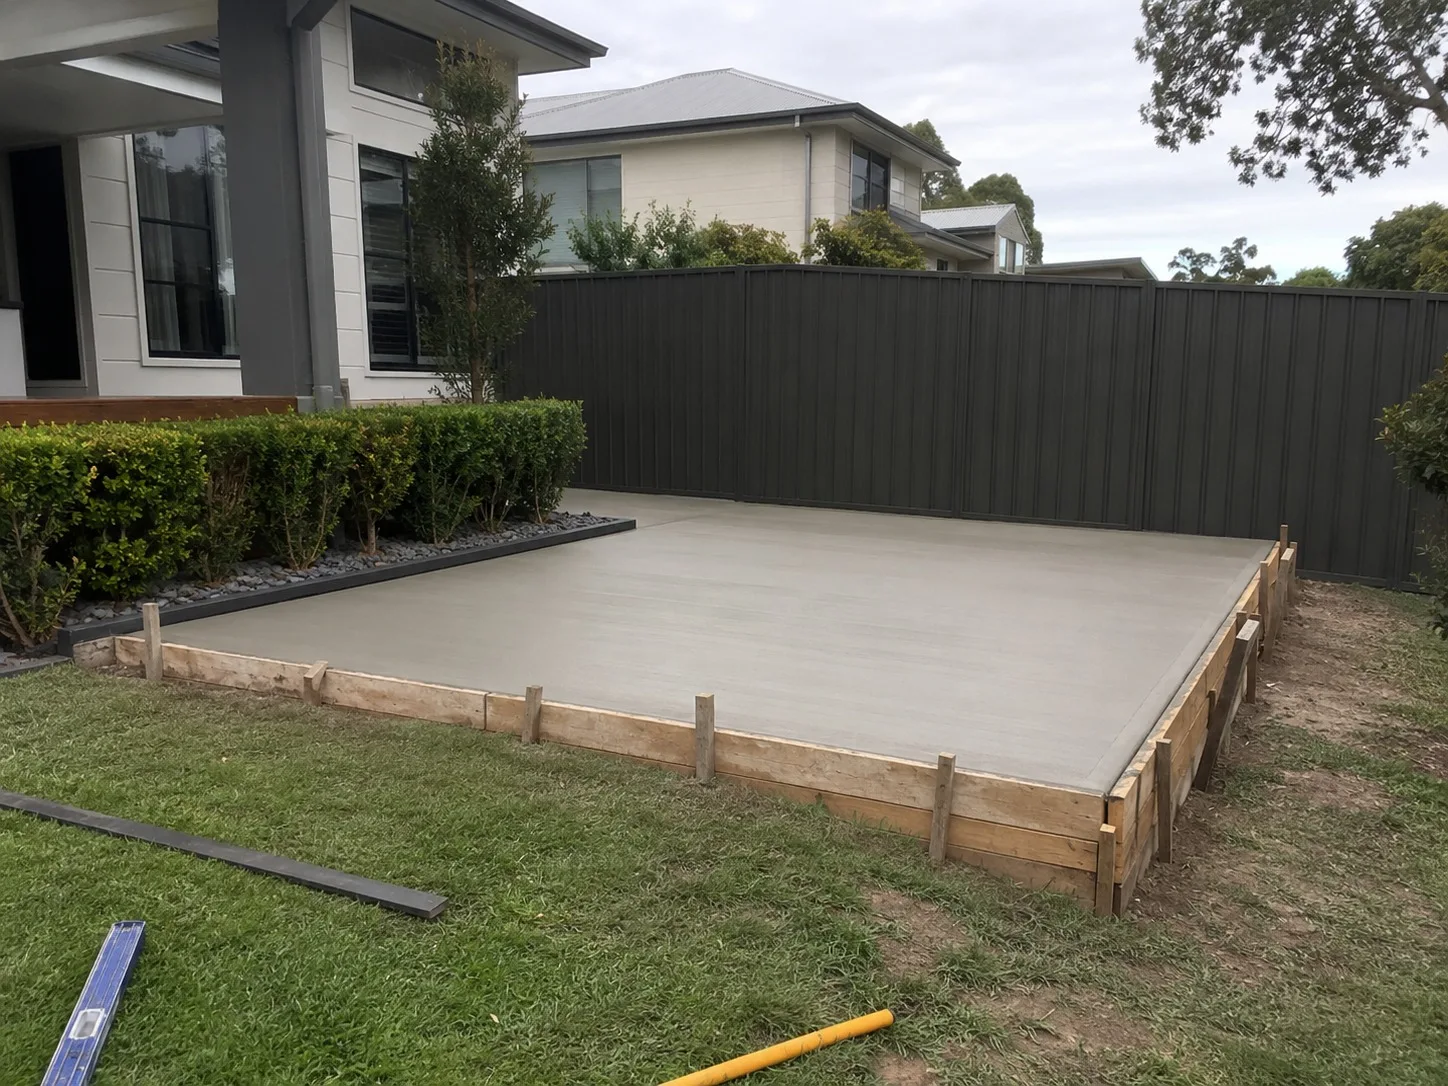
A square, level base sized to the shed you have bought and the storage or workshop use you have planned for it.

Project Overview

Shed Slabs Newcastle

A square, level base sized to the shed you have bought and the storage or workshop use you have planned for it.

A shed is only as good as the slab beneath it, and a slab that is out of square or out of level turns a straightforward install into an ordeal. Our shed slabs Newcastle crews pour properly reinforced, accurately dimensioned slabs built for the shed you have actually bought and what you intend to keep in it.

We work from the manufacturer's specification for footprint, hold-down positions and any rebate detail, then set out, compact, reinforce and pour to match. Getting the dimensions and levels right at this stage avoids the packing, shimming and improvisation that follows a slab poured to a rough measurement.

New shed going up or an old slab being replaced, we handle the sequence from set-out through to finish. Sheds are frequently the first structure on a block and often the one carrying the heaviest point loads, so the base deserves the attention.

Project Enquiry

Request a Project Quote

All fields are required so the enquiry has enough project context.

Service Type *
Area Size *
Project Timeline *

Plan The Work

Planning Shed Slabs in Newcastle

The shed supplier's dimensions, hold-down requirements and floor detail all need confirming before formwork starts. Site access and how water runs around the finished shed matter just as much.

  • Confirmed shed footprint and manufacturer specification
  • Vehicle, hoist or equipment loads going inside
  • Rebates, anchor positions and the door threshold
  • Perimeter drainage and site access for the pour

A Practical Result

Shed Slabs Newcastle: What to Expect

A properly poured shed slab gives you the stable, level foundation the structure and its contents need long term. Expect thickness and reinforcement to be matched to the shed's size and intended use, whether it is housing garden tools, a workshop with a bench and machinery, or a vehicle. Base preparation, including compaction and a moisture barrier where required, prevents cracking, subsidence and the damp problems that ruin whatever is stored inside — particularly relevant in a humid coastal climate where a slab without a membrane will sweat.

Sizing should allow clearance around the shed footprint for door swing, drainage and access, with falls directing water away from the slab rather than letting it run back under the shed wall.

Local Conditions

Why Shed Slabs Deserve Proper Preparation

A properly poured shed slab provides the stable, level foundation needed to support the structure and everything in it for the long term. Slab thickness and reinforcement should match the shed's size and intended use, whether that is storage, a workshop or vehicle access. Adequate base preparation, including compaction and a moisture barrier, prevents cracking, subsidence and dampness beneath the shed — the last of those matters more in a humid coastal climate than in a dry inland one, because a slab without a membrane will draw moisture up and rust whatever is sitting on it. Correct sizing is important too, allowing enough clearance around the footprint for door swing, drainage and future access. Falls should direct water away from the slab and any adjoining structures rather than toward them. Getting the slab right at the outset avoids expensive rework once a shed is bolted down on top of it. A site assessment will confirm the right size, thickness and preparation for your shed project.

Square and Level for the Installer

Shed kits assume a true, square, level base. A slab that is out by twenty millimetres turns a straightforward install into a day of packing, shimming and forcing panels together. Getting it right also means the doors run properly for the life of the shed.

A Membrane Keeps Contents Dry

Without a moisture barrier a slab wicks groundwater continuously, and in this humidity that means rust on every tool, mower and piece of machinery stored inside. The membrane costs very little. Retrofitting one is impossible, so it is worth confirming it is in the quote.

Thickness for What Goes Inside

Garden tools and a workshop with a vehicle, a hoist or heavy racking are entirely different loads. Getting the thickness and reinforcement right at the start avoids cracking under point loads. Tell us what is going in and the slab gets specified around it from the start.

Anchor Points Where They Belong

Hold-down positions come from the manufacturer’s drawings, not from guesswork. Setting them accurately during the pour is far simpler than drilling and chemical-anchoring into cured concrete later. It also avoids drilling through a membrane you have just paid to install.

Falls Direct Water Away

A slab poured flat or falling the wrong way sends storm runoff straight under the shed wall. Correct falls and adequate clearance around the footprint keep the inside dry. Clearance around the footprint matters too, so water is not trapped against the wall.

No Rework Once It Is Up

Every one of these details is straightforward before the shed is standing and genuinely difficult afterwards. Getting the base right first is the cheapest stage of the entire project. Correcting a bad slab afterwards usually means dismantling the shed to reach it.

Discuss shed slabs in Newcastle

Send us the suburb, rough dimensions, what is there now and the finish you have in mind, and we will come back with a proper price.